150 Cliffhouse Drive Suite One: Master Bedroom
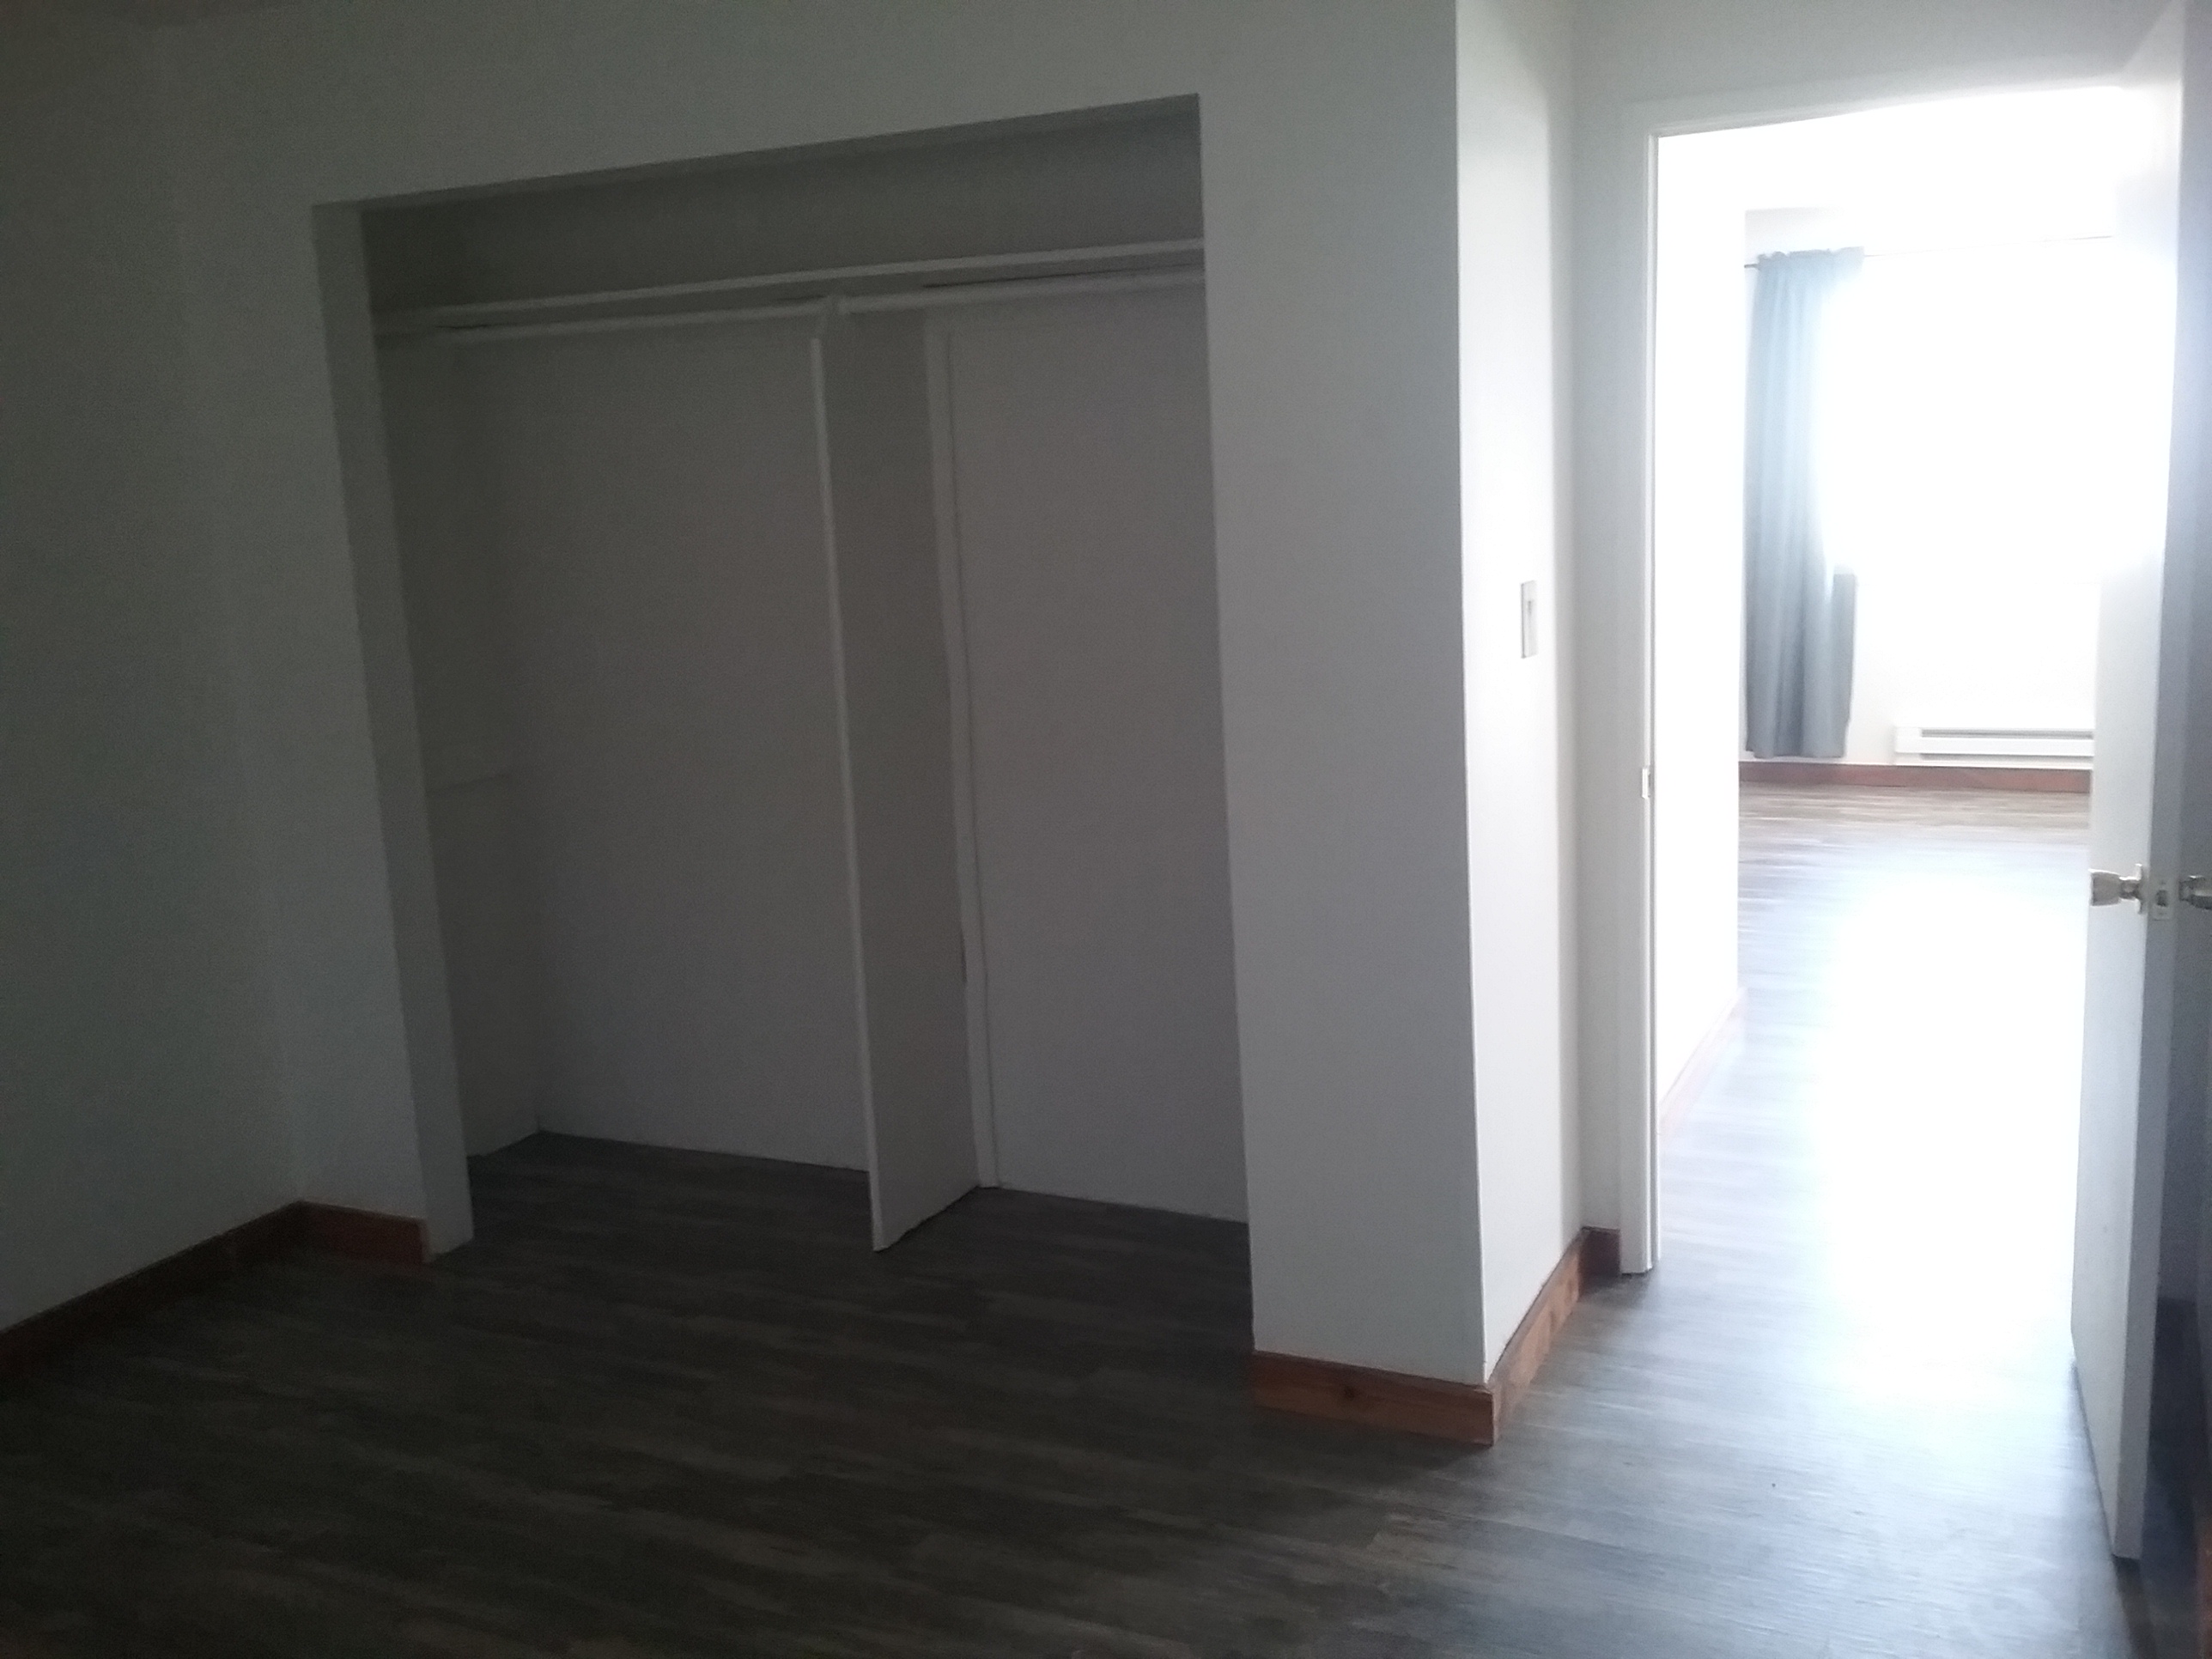
Describe this master bedroom 225 square feet The master bedroom, spanning 225 square feet, presents a spacious and inviting environment: Closet: A prominent feature is the closet with sliding doors. Inside, a hanging rod provides ample space for clothing and accessories, making organization easy. Flooring: The room boasts dark wood or laminate flooring, adding a touch of elegance and warmth to the space. Walls & Trim: The walls are painted white, creating a bright and clean look. The wooden baseboard trim adds a subtle yet classy detail to the room's overall decor. Natural Light: The room is well-lit, thanks to natural light streaming in from a large window in the adjacent area.
This window is covered with curtains, offering a balance of privacy and illumination.
Door: An open door leads to living room with similar flooring and a large window, suggesting continuity and flow between the spaces. The room's design emphasizes both functionality and aesthetics, making it an ideal retreat for relaxation and comfort. The blend of natural light, elegant flooring, and practical storage ensures that this master bedroom meets both your practical needs and aesthetic preferences.